Space Planning and 3D Design
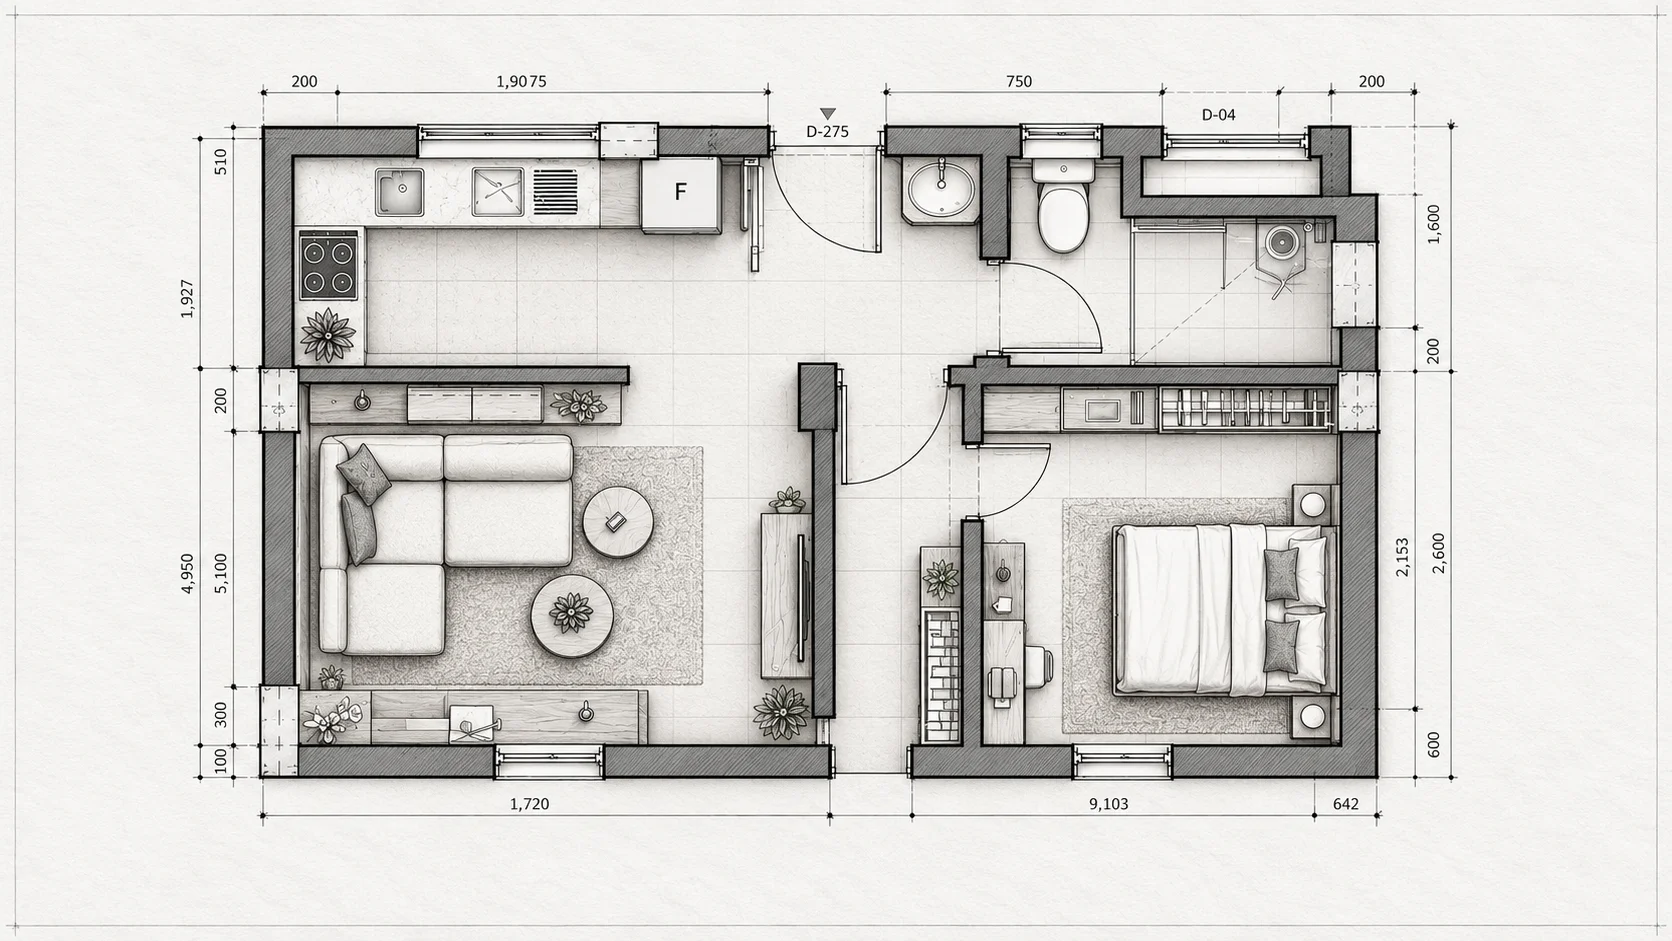
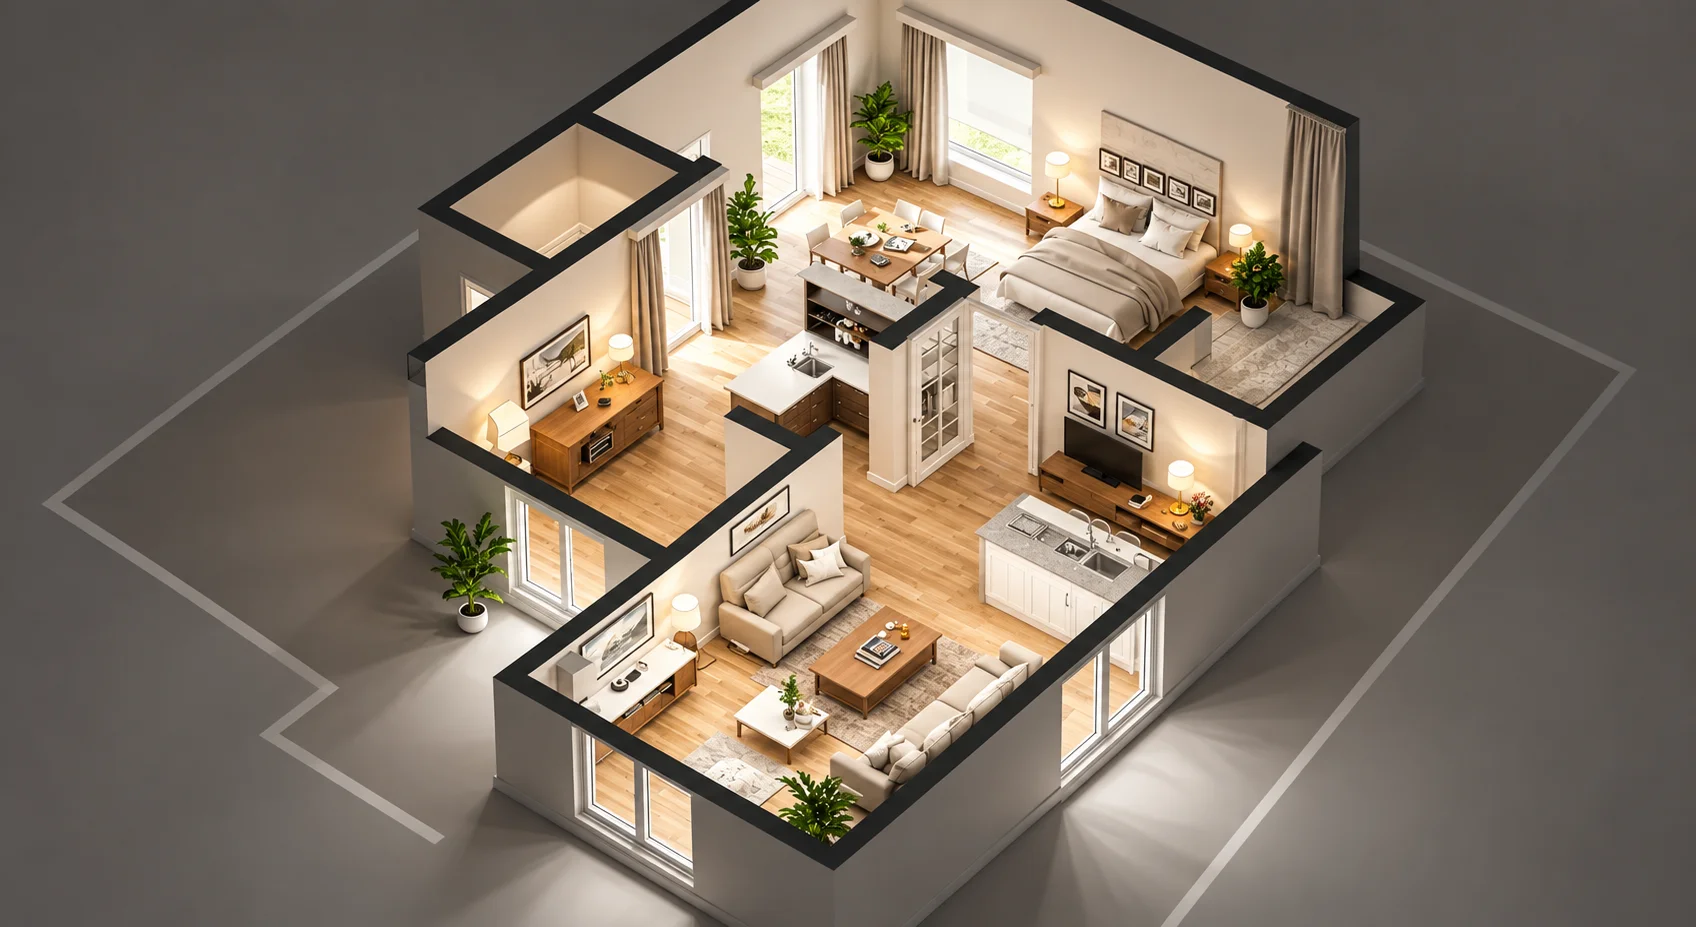
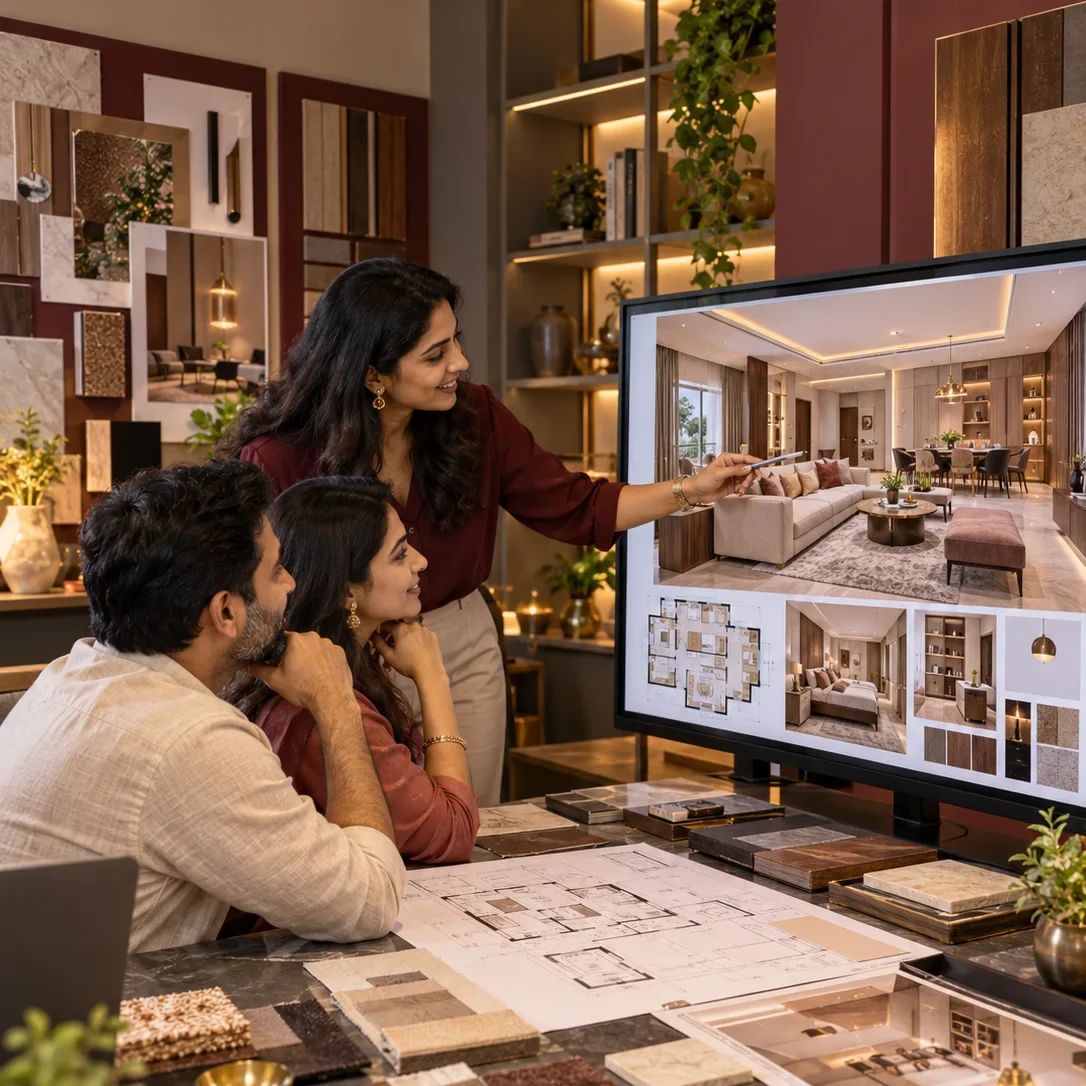
We plan furniture, circulation, storage and daily use before execution. Where included, 3D design helps review layouts, proportions, finishes and key elements before approval.


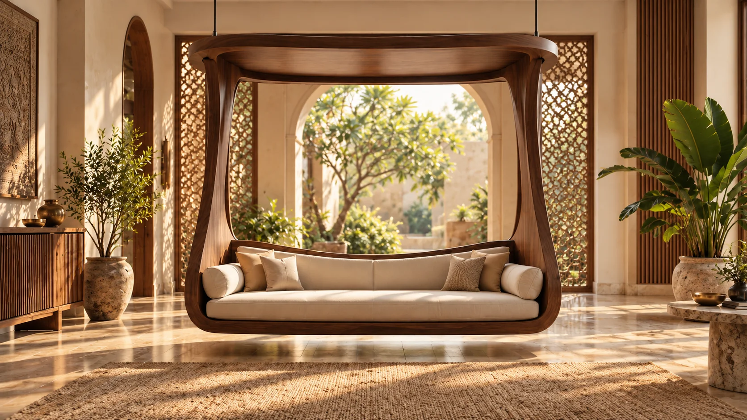
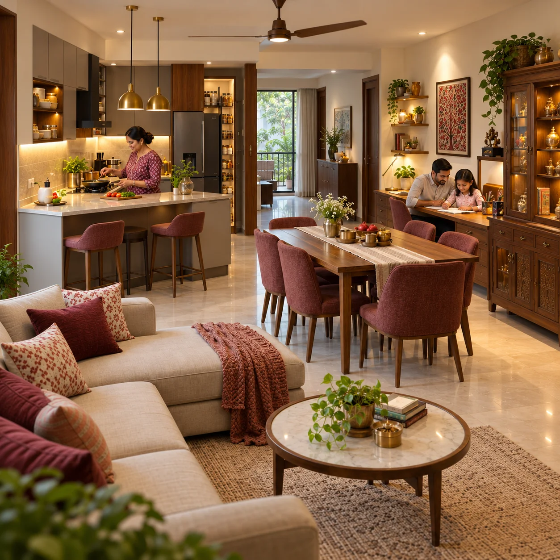


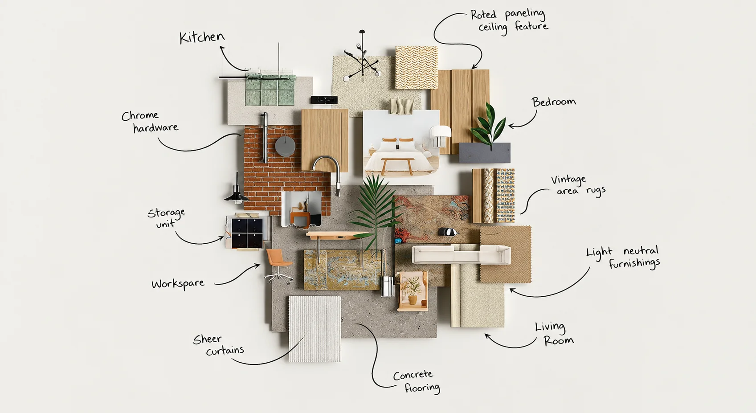
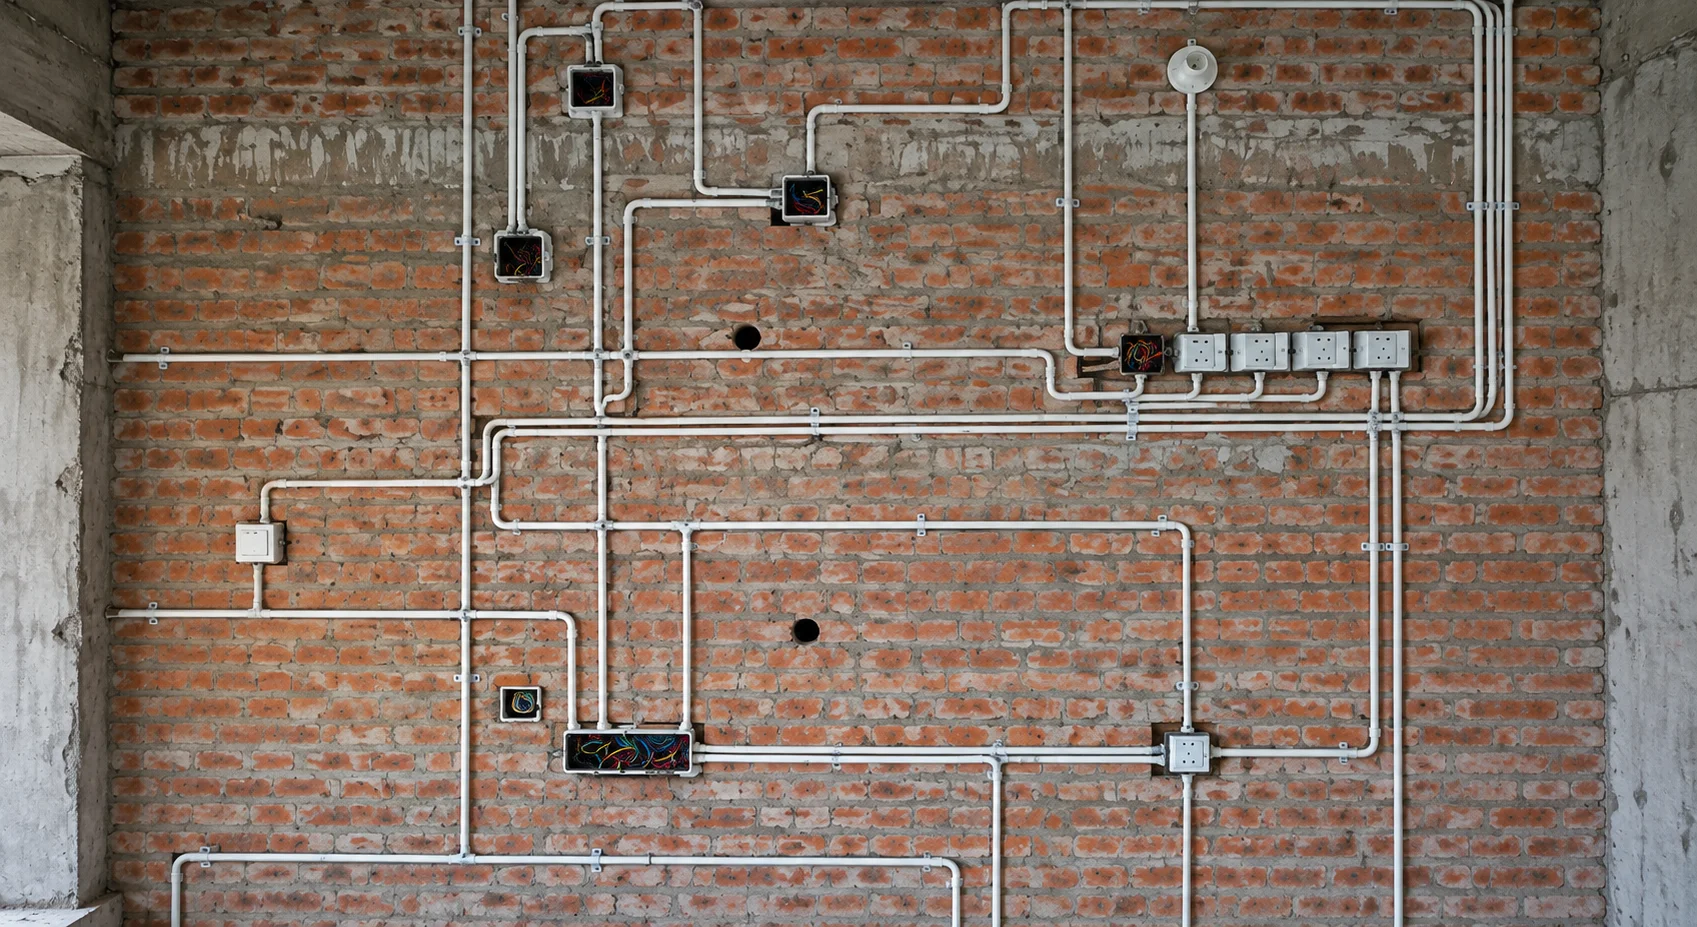
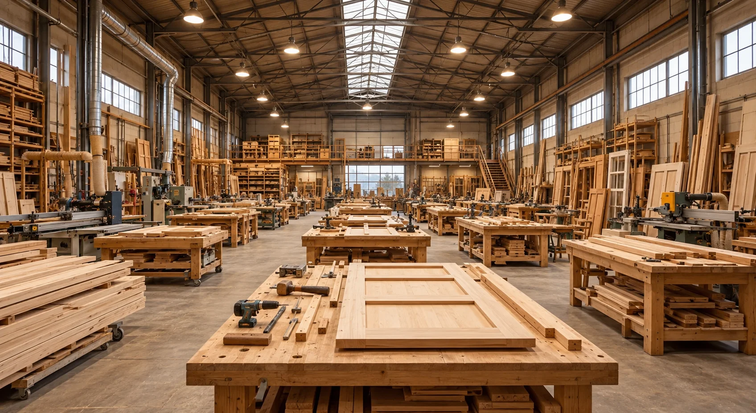
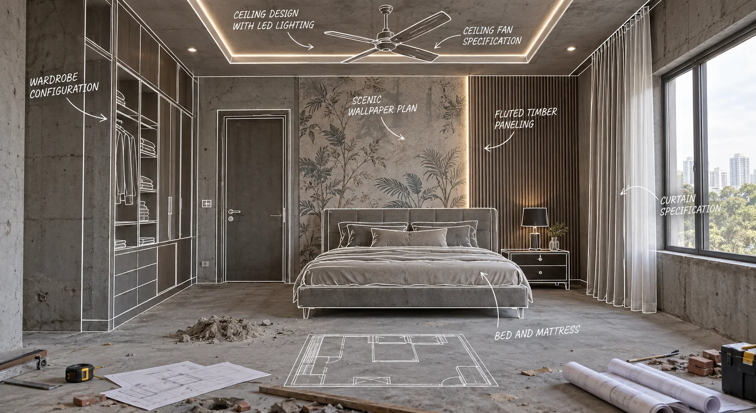
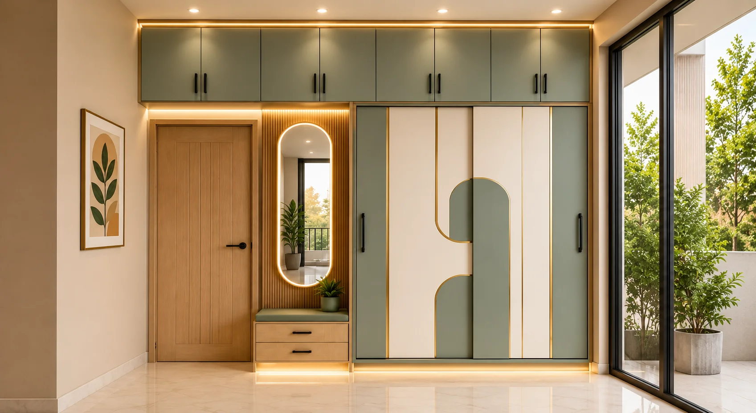
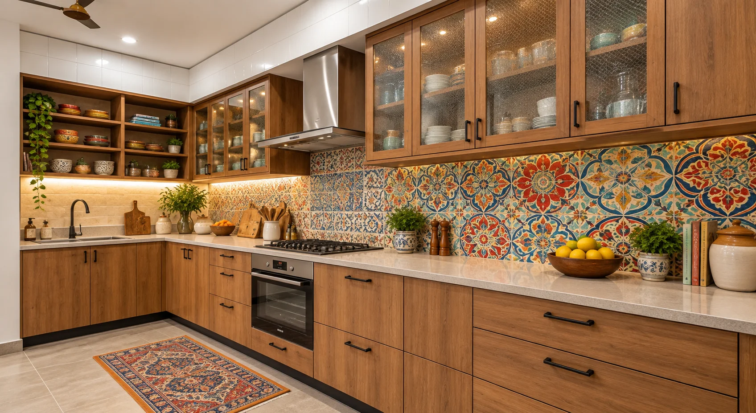
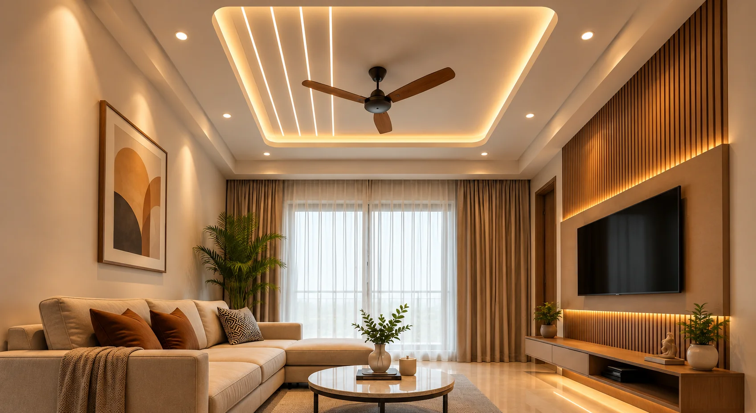
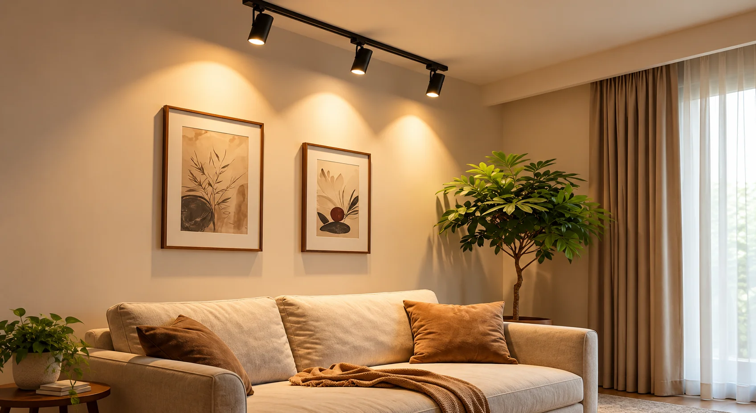
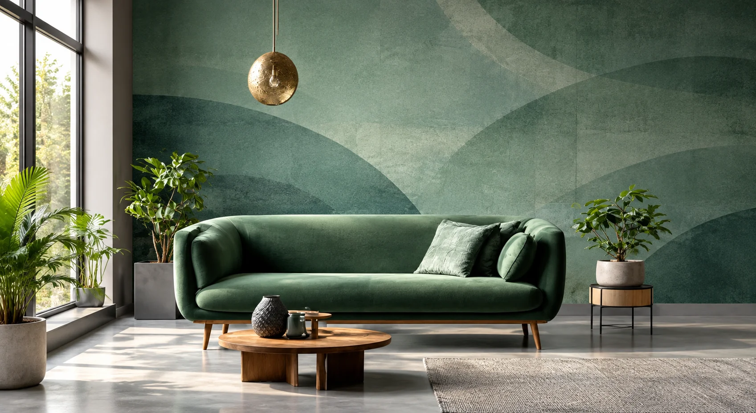
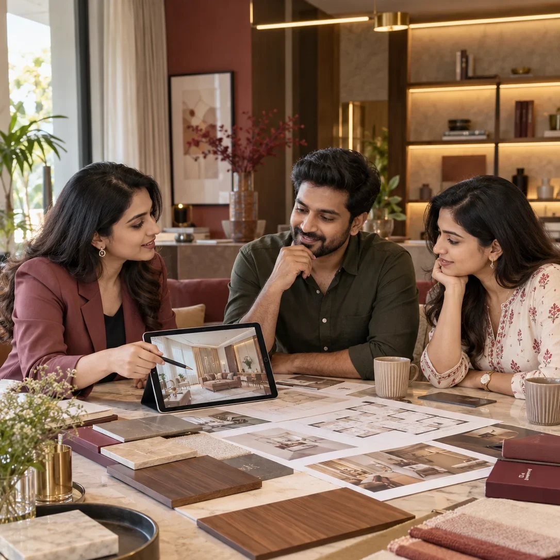
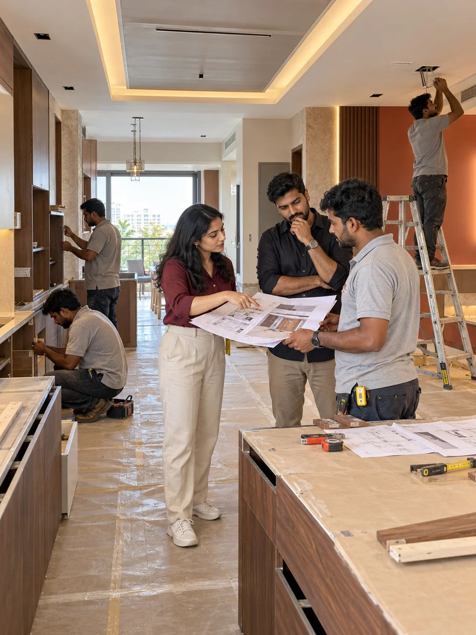
A turnkey service connects design decisions with the work carried out on site. The process can begin with requirements, measurements and space planning before moving into material approvals, procurement, execution and installation. Viva Luxe Designs coordinates the agreed work between designers, suppliers, installers and specialist professionals. Homeowners remain involved by reviewing layouts, visualisations, materials, budgets and proposed changes. The project proposal defines what will be designed, supplied, executed and handed over. Appliances, loose furniture, accessories and structural changes are included only when specifically agreed.
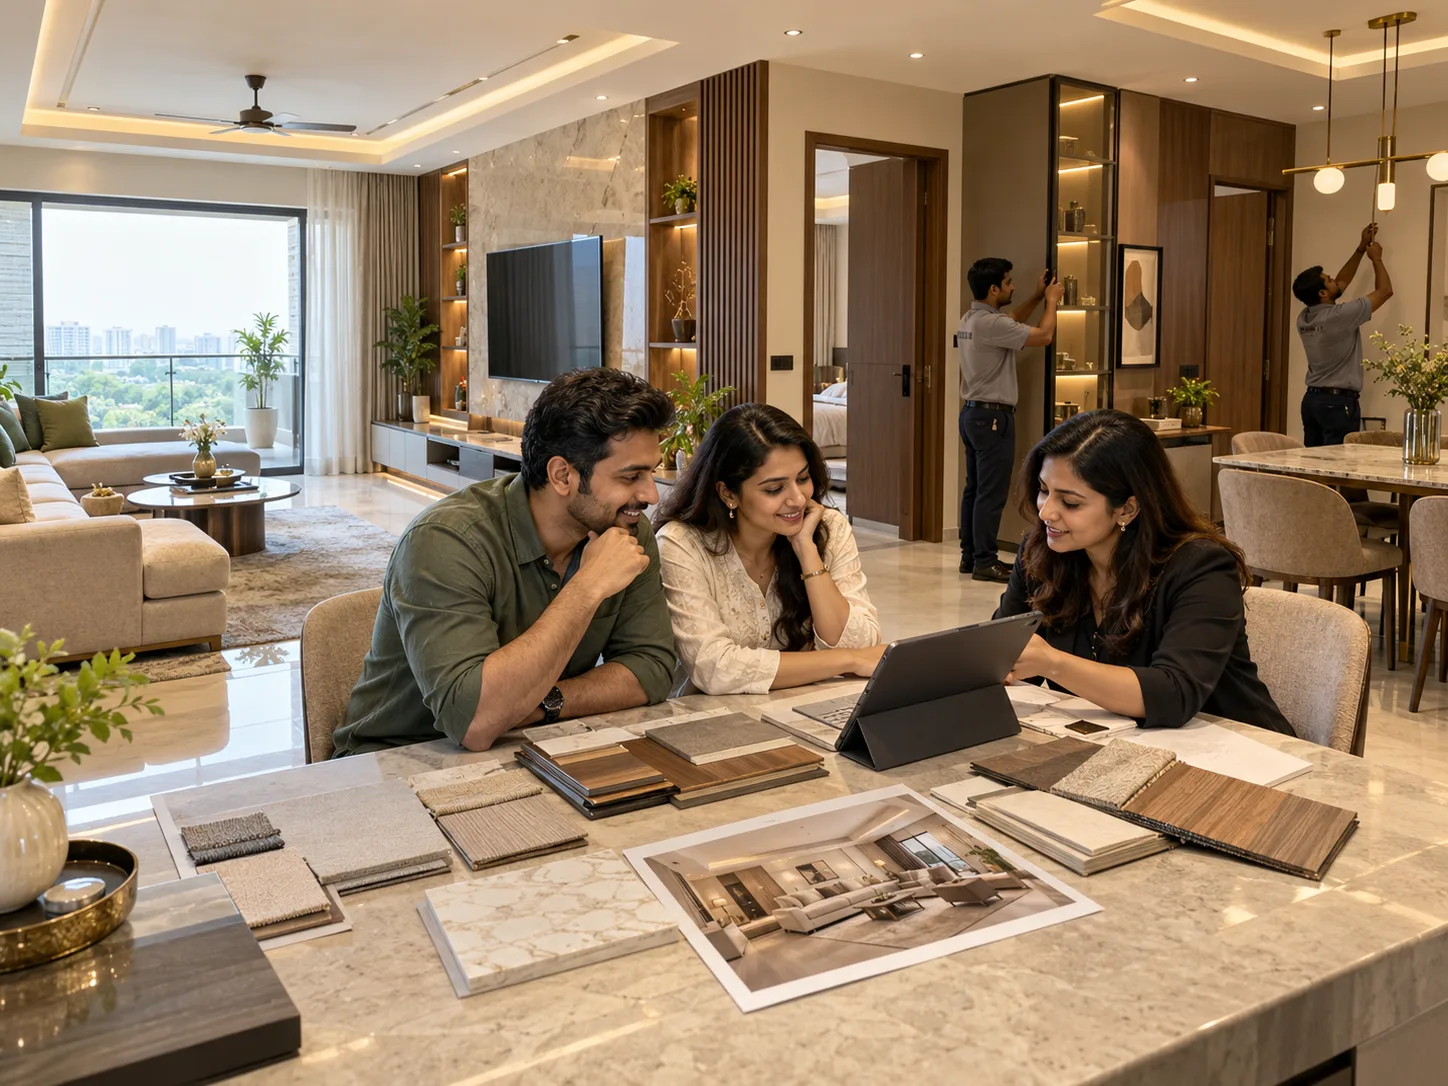
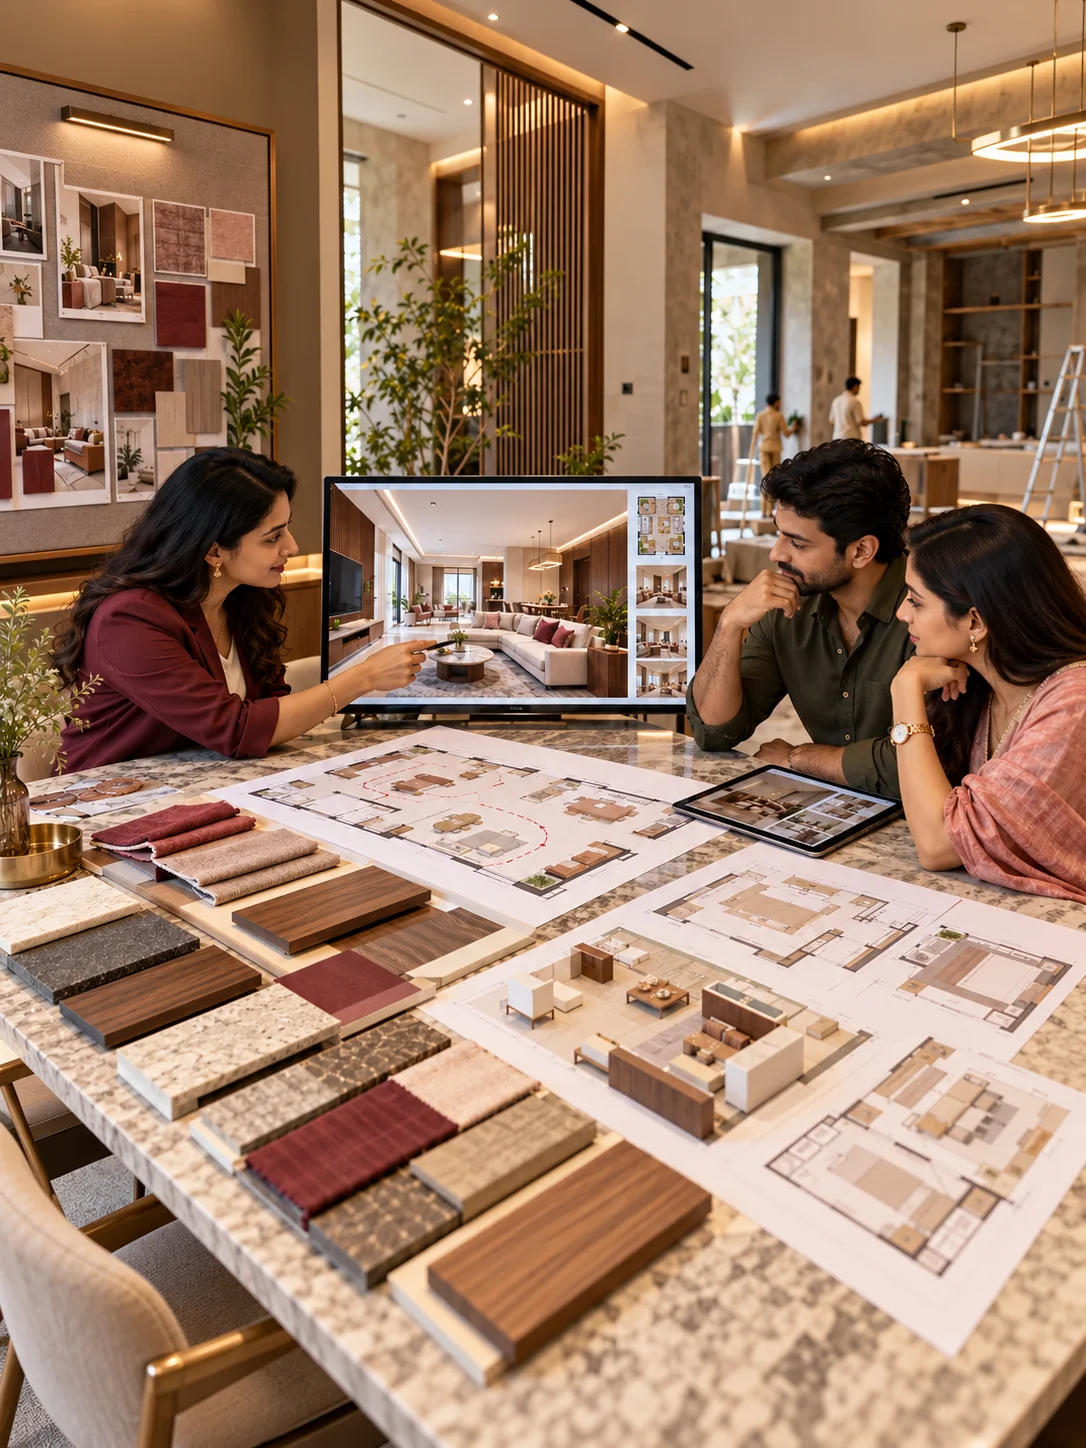
We plan furniture, circulation, storage and daily use before execution. Where included, 3D design helps review layouts, proportions, finishes and key elements before approval.
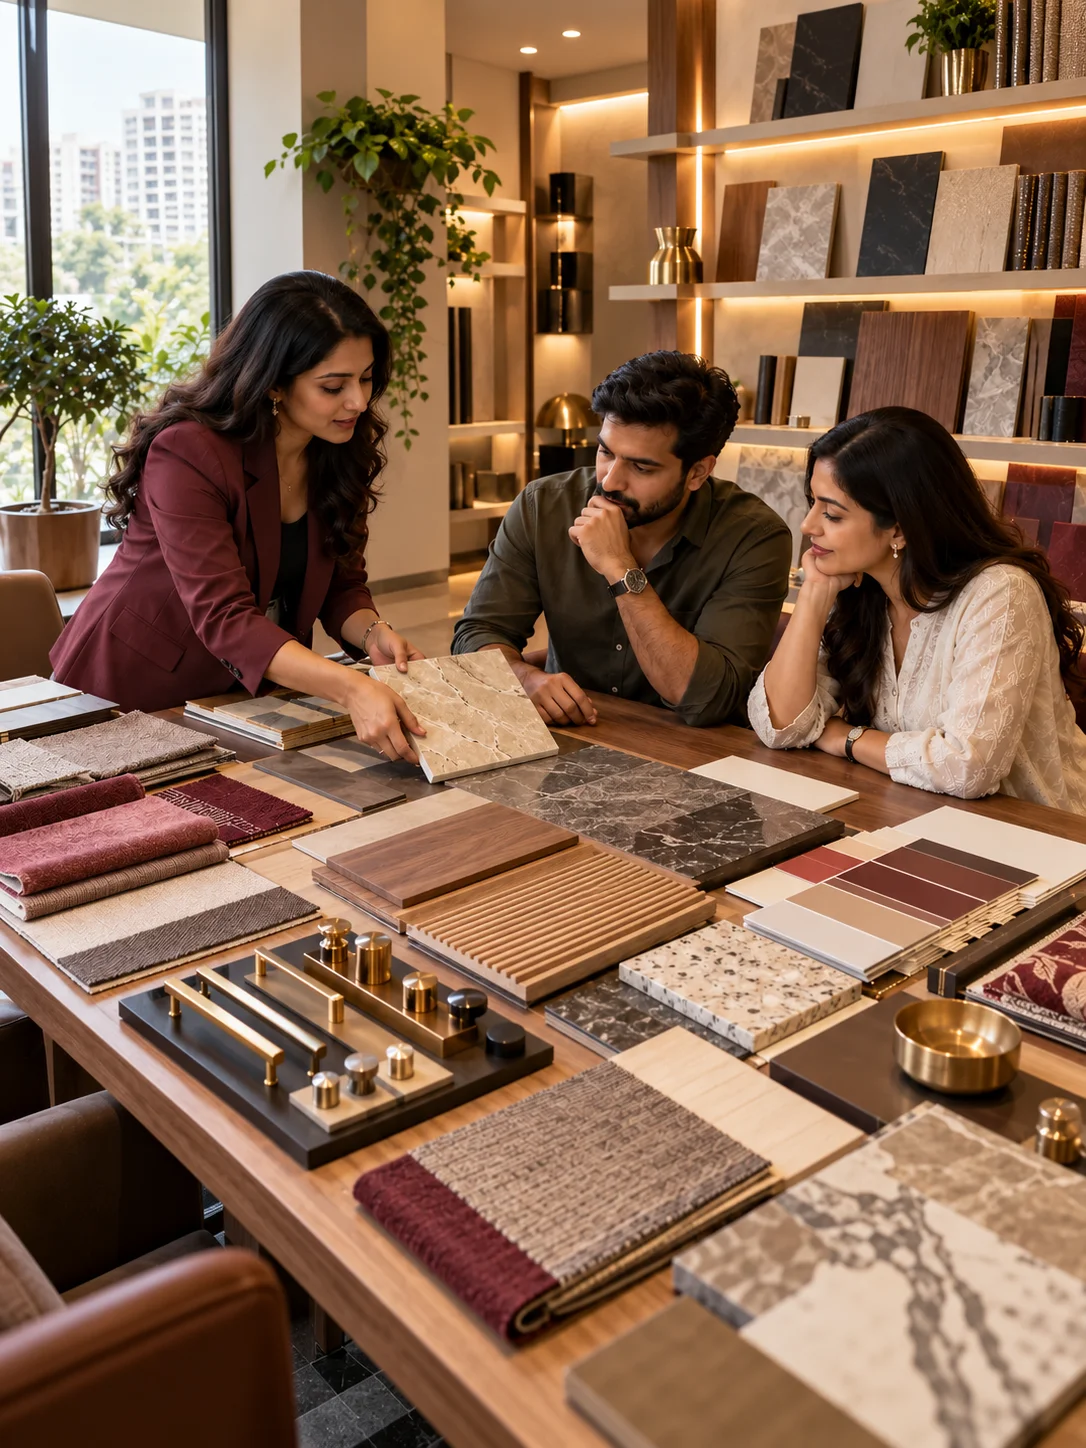
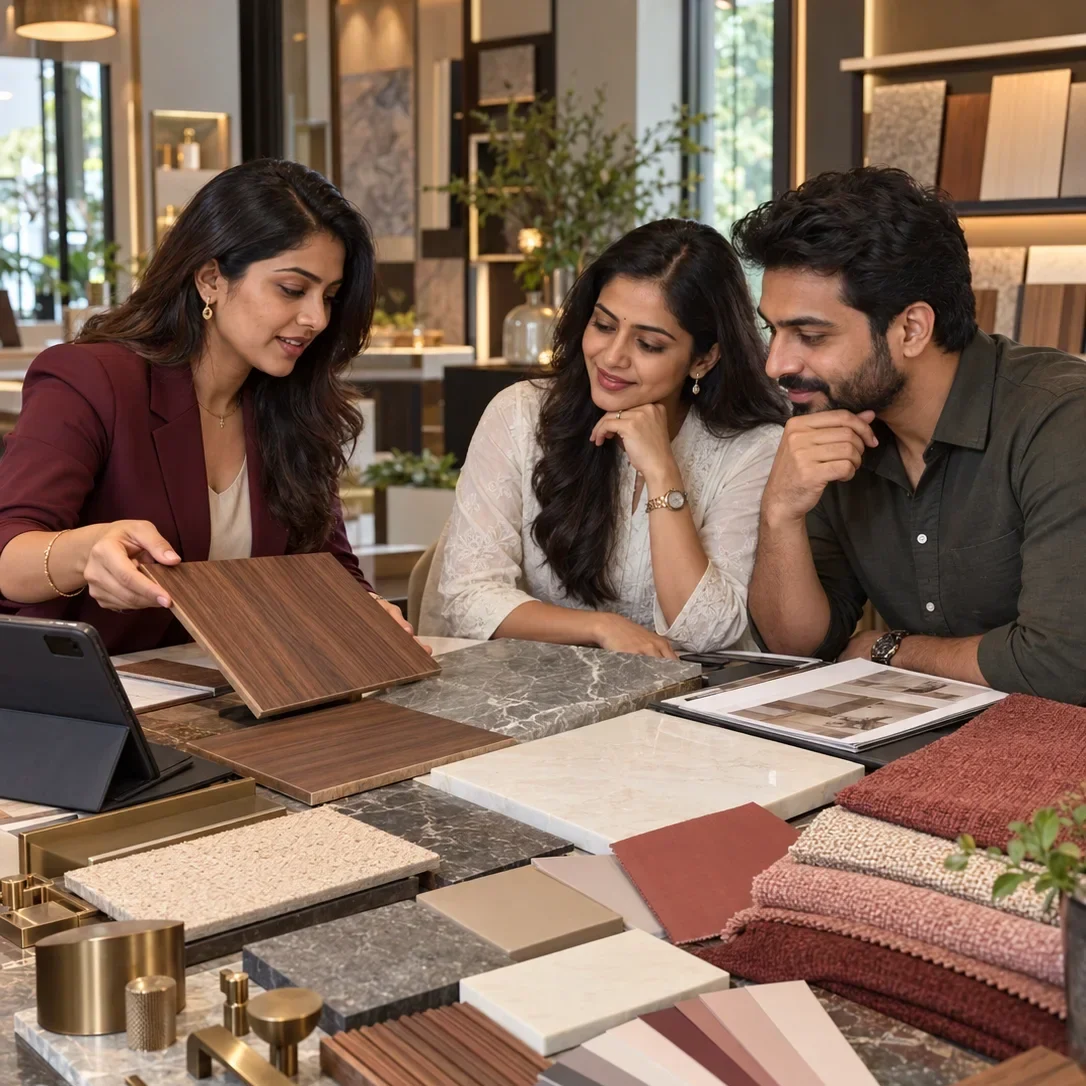
We select materials based on design, use, maintenance and budget, with approved finishes, fittings and suitable substitutions carefully confirmed before ordering to ensure consistency.
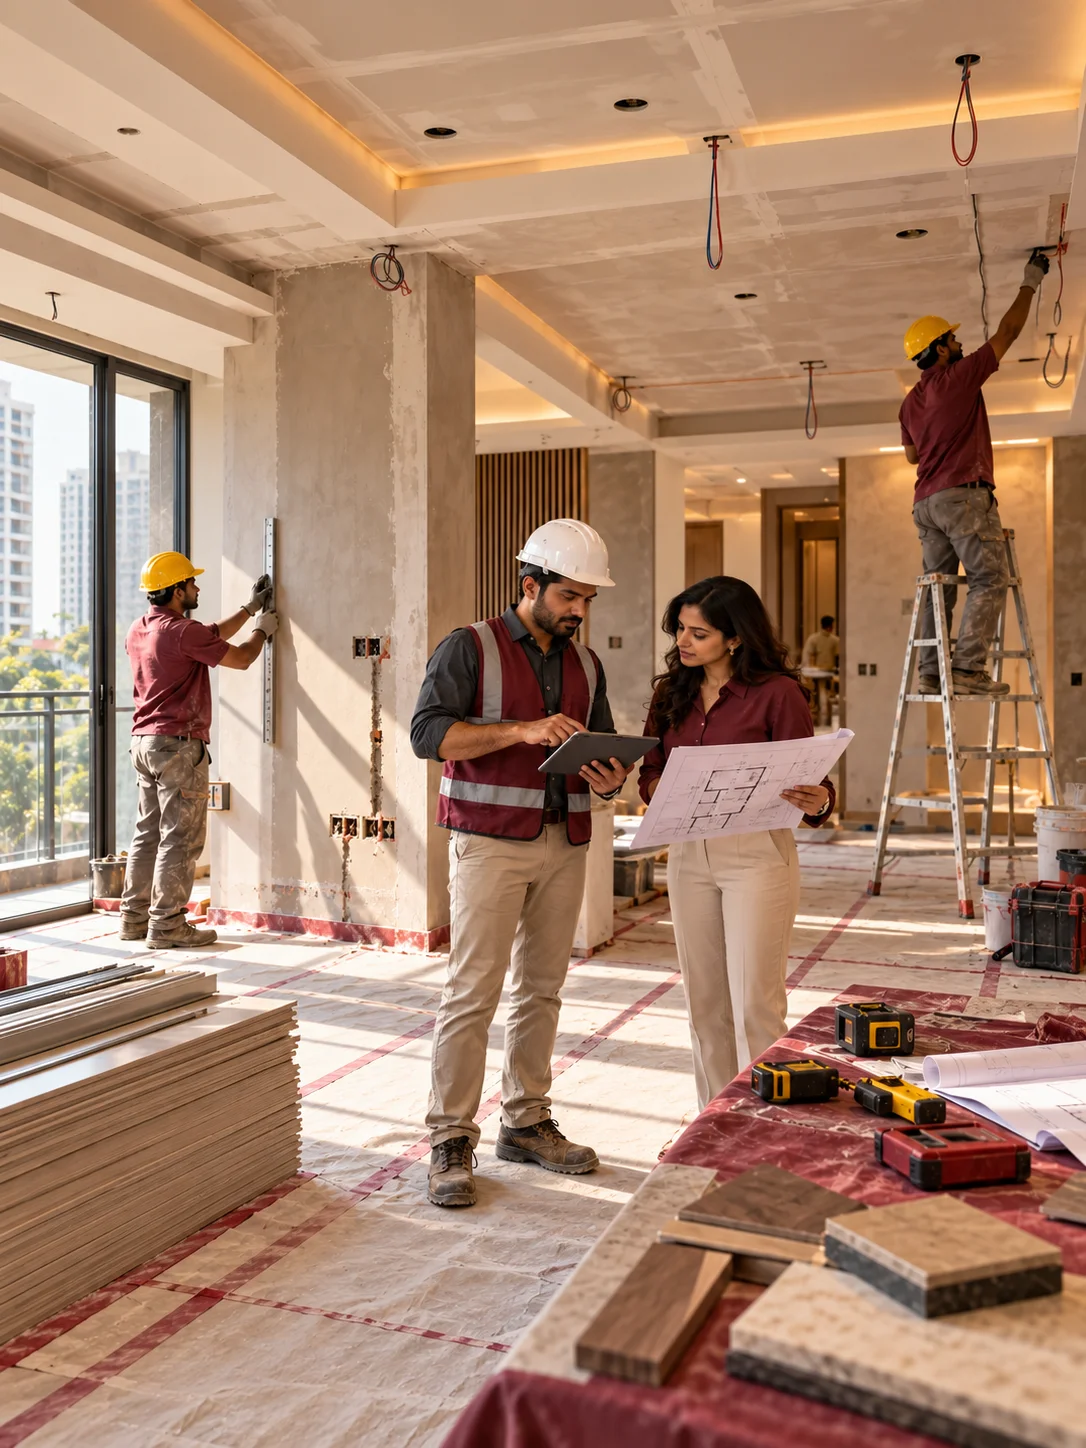
The scope may include agreed interior alterations and preparation work. Structural changes require separate assessment, approval and qualified professional involvement.
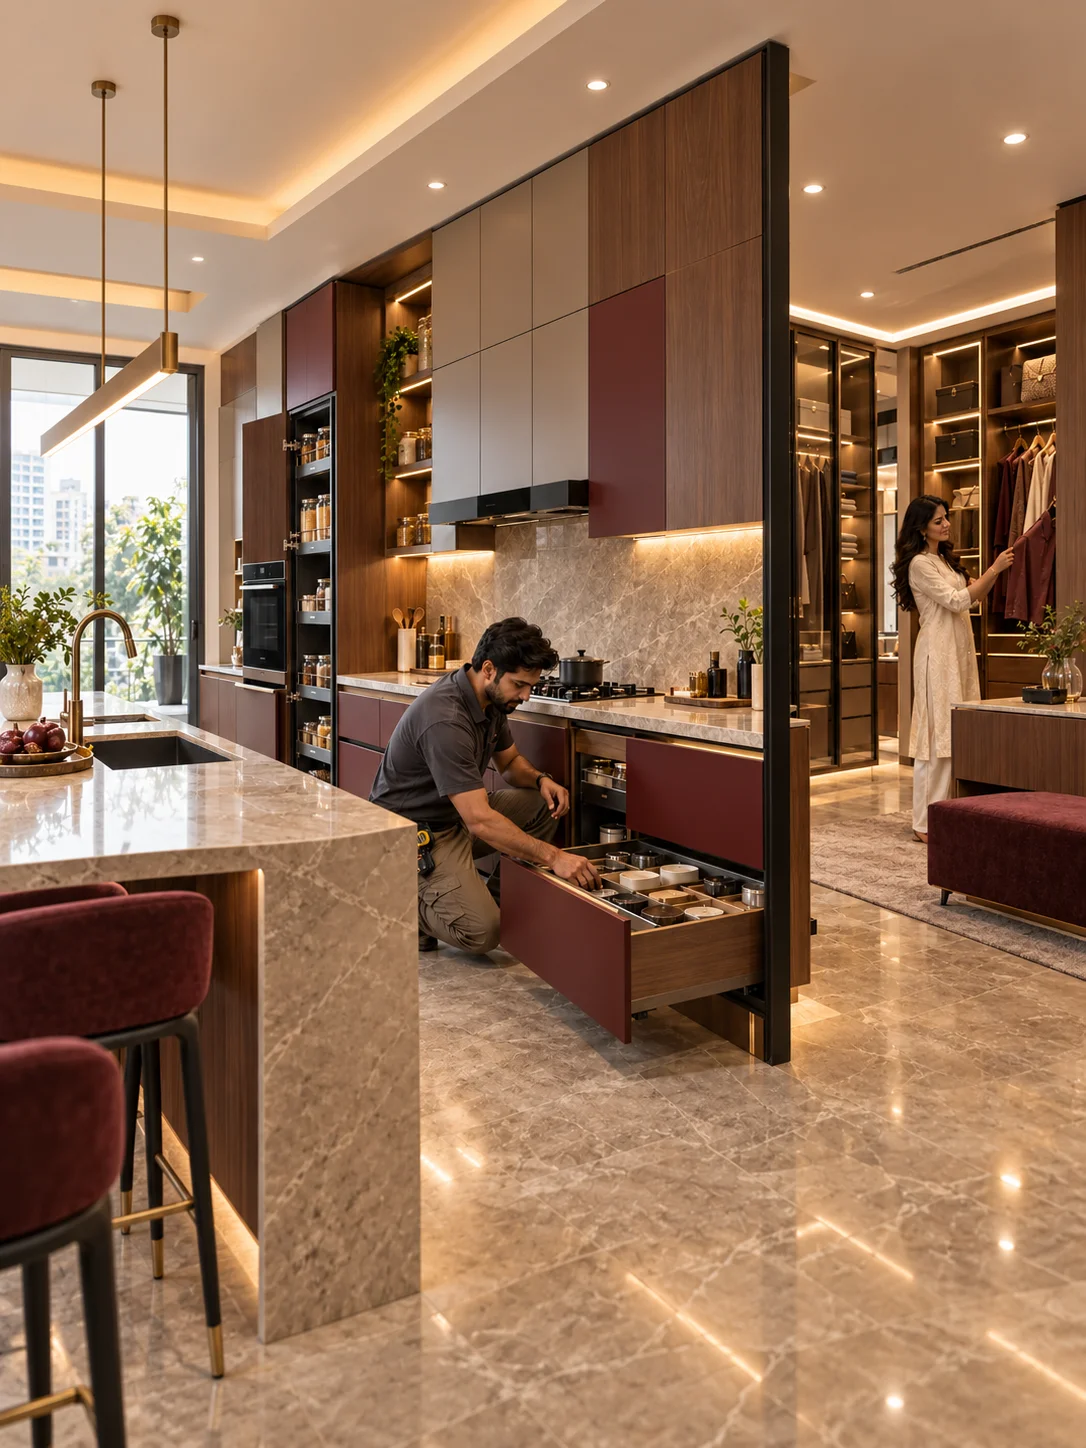
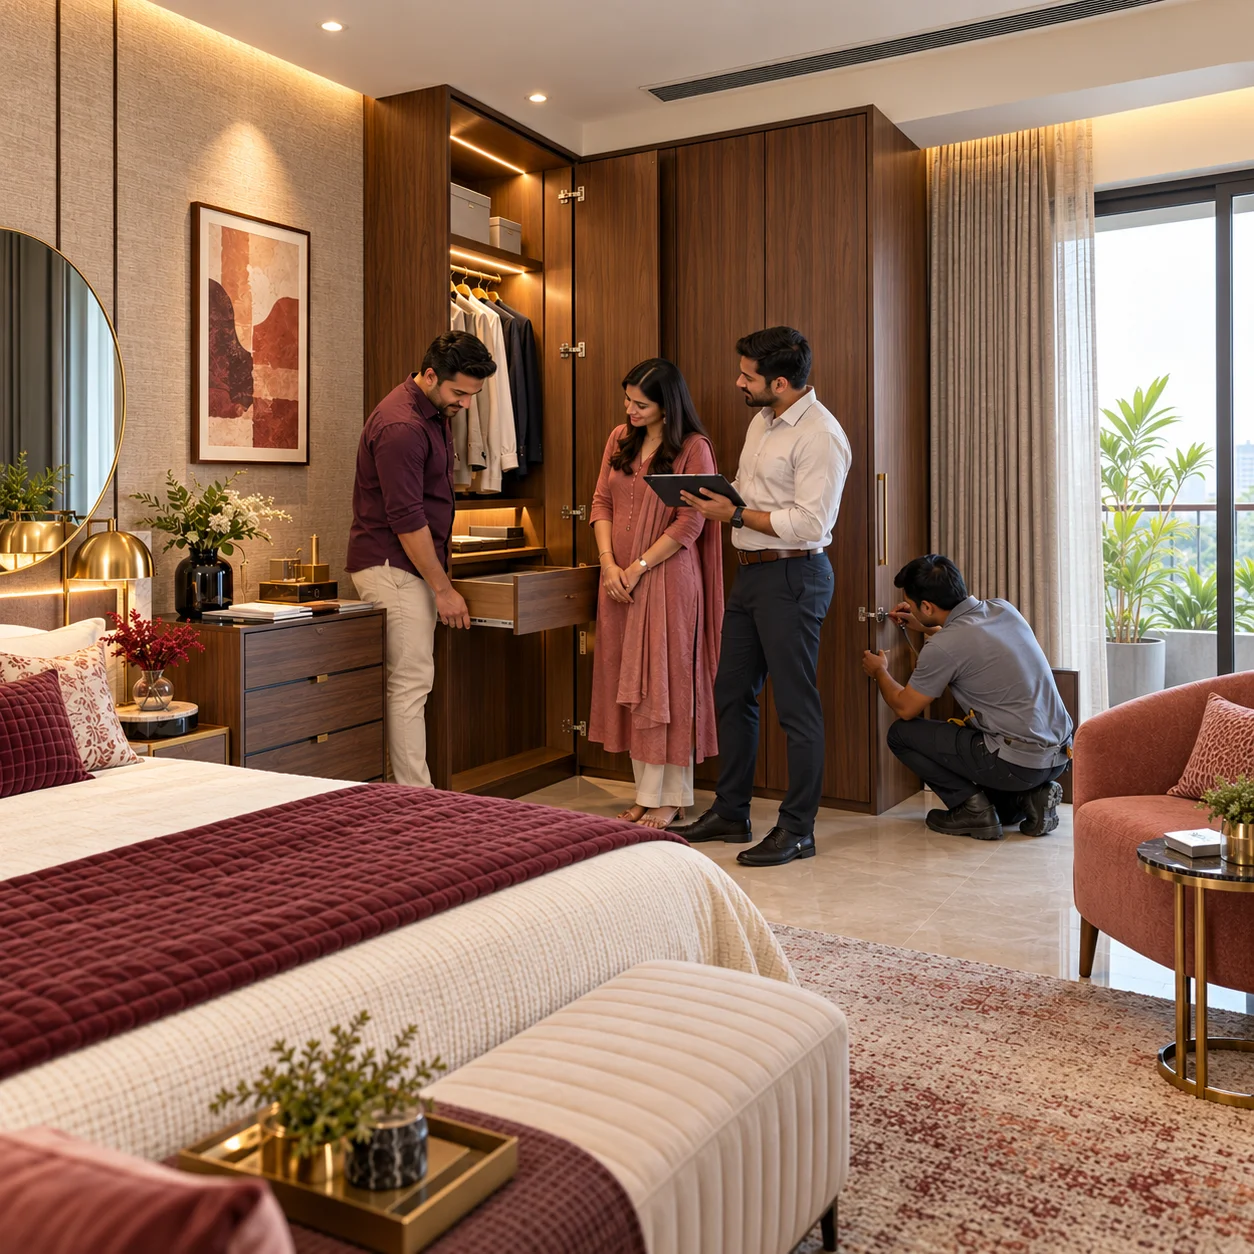
We plan kitchens, wardrobes and fixed storage around room dimensions, appliances, organisation and daily use, following approved drawings and specifications.
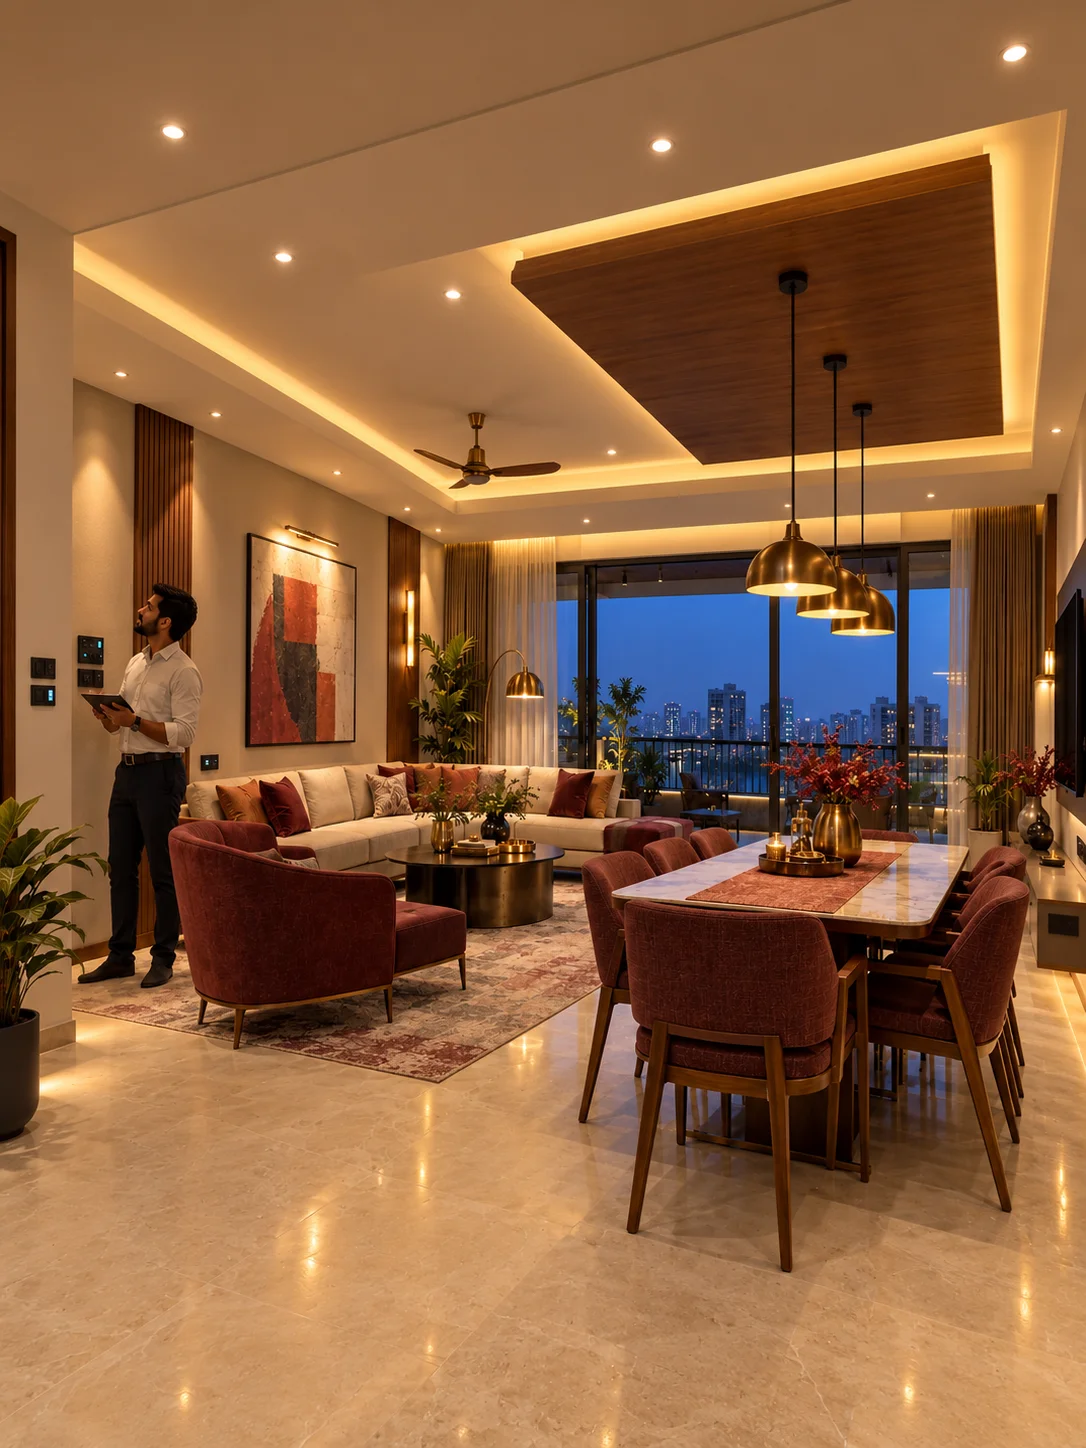
We coordinate electrical points, lighting and ceiling details with furniture, appliances and room functions, with technical work handled by qualified professionals.
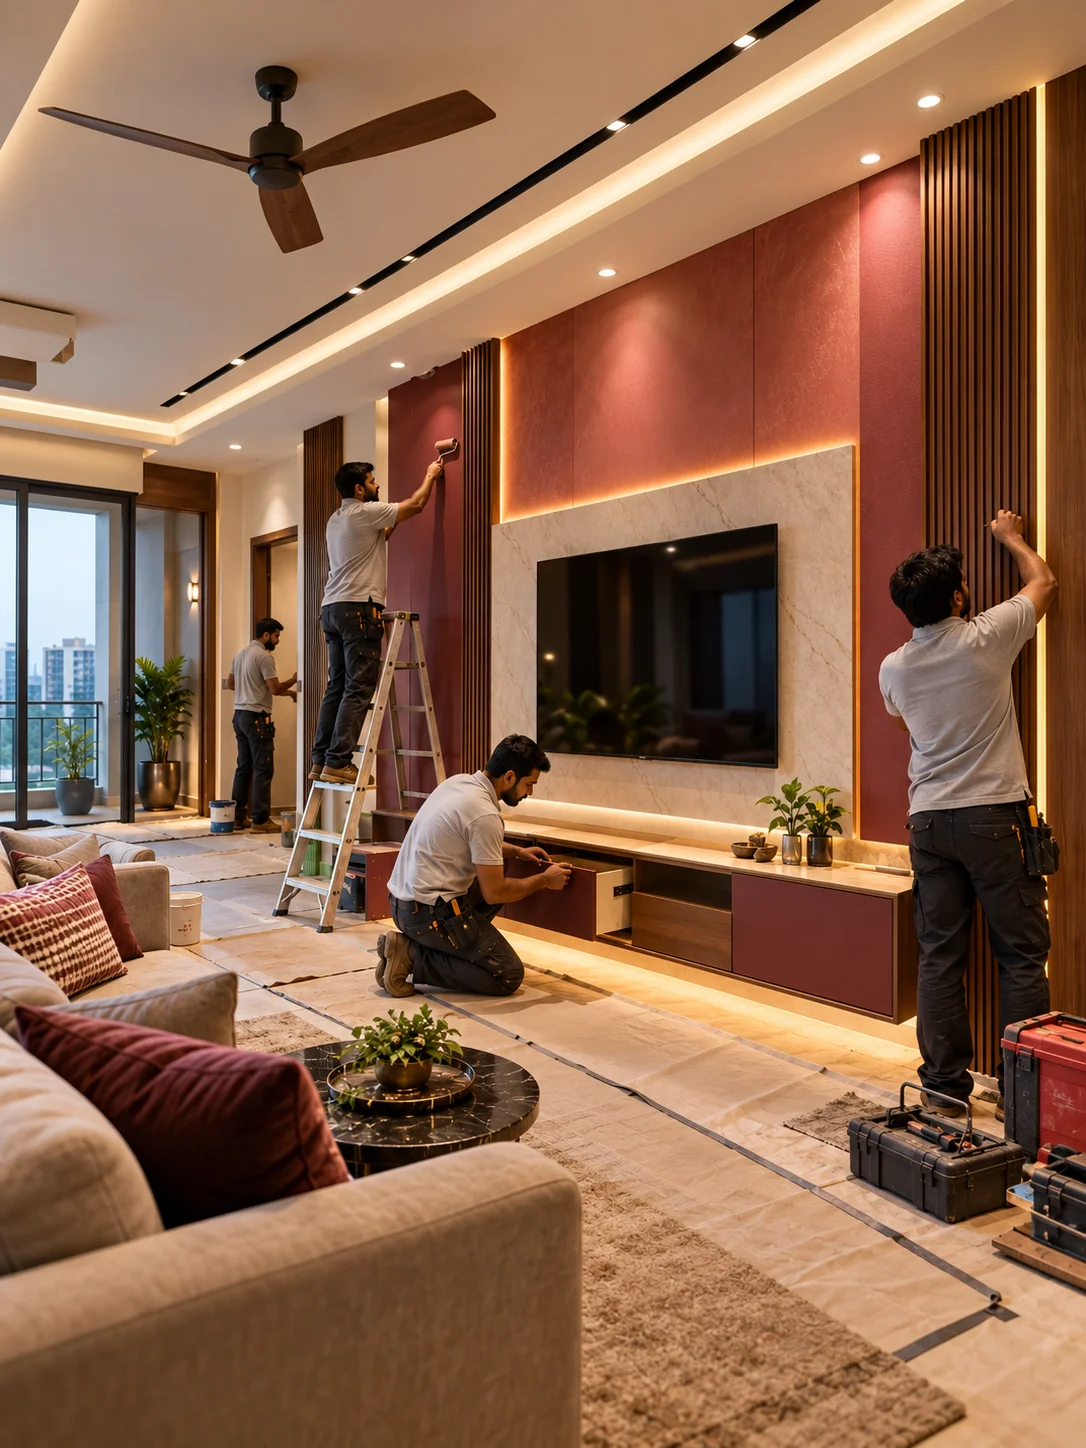
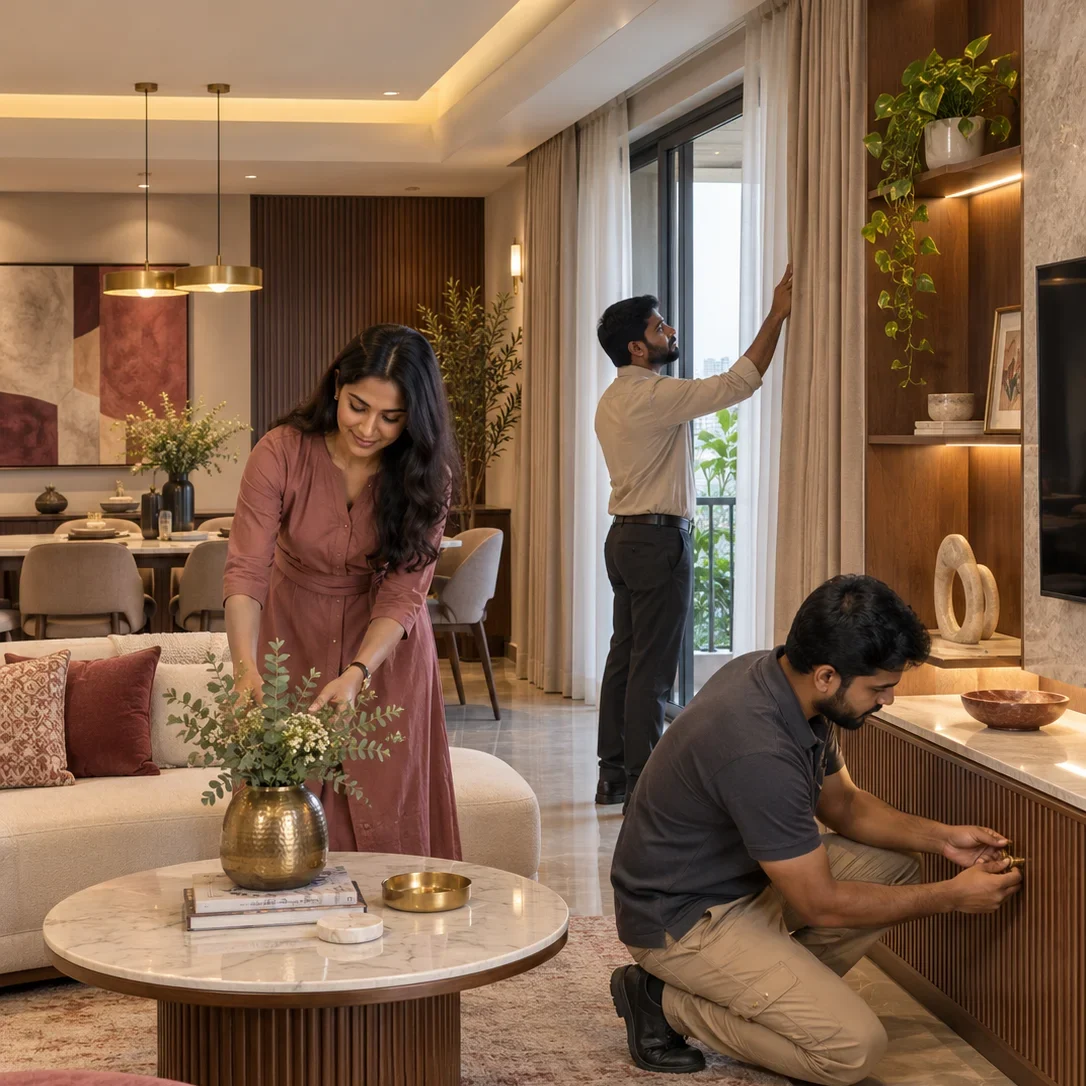
We coordinate colours, finishes, hardware and installation with the approved design, including site readiness, trade sequencing, alignment and usability checks.
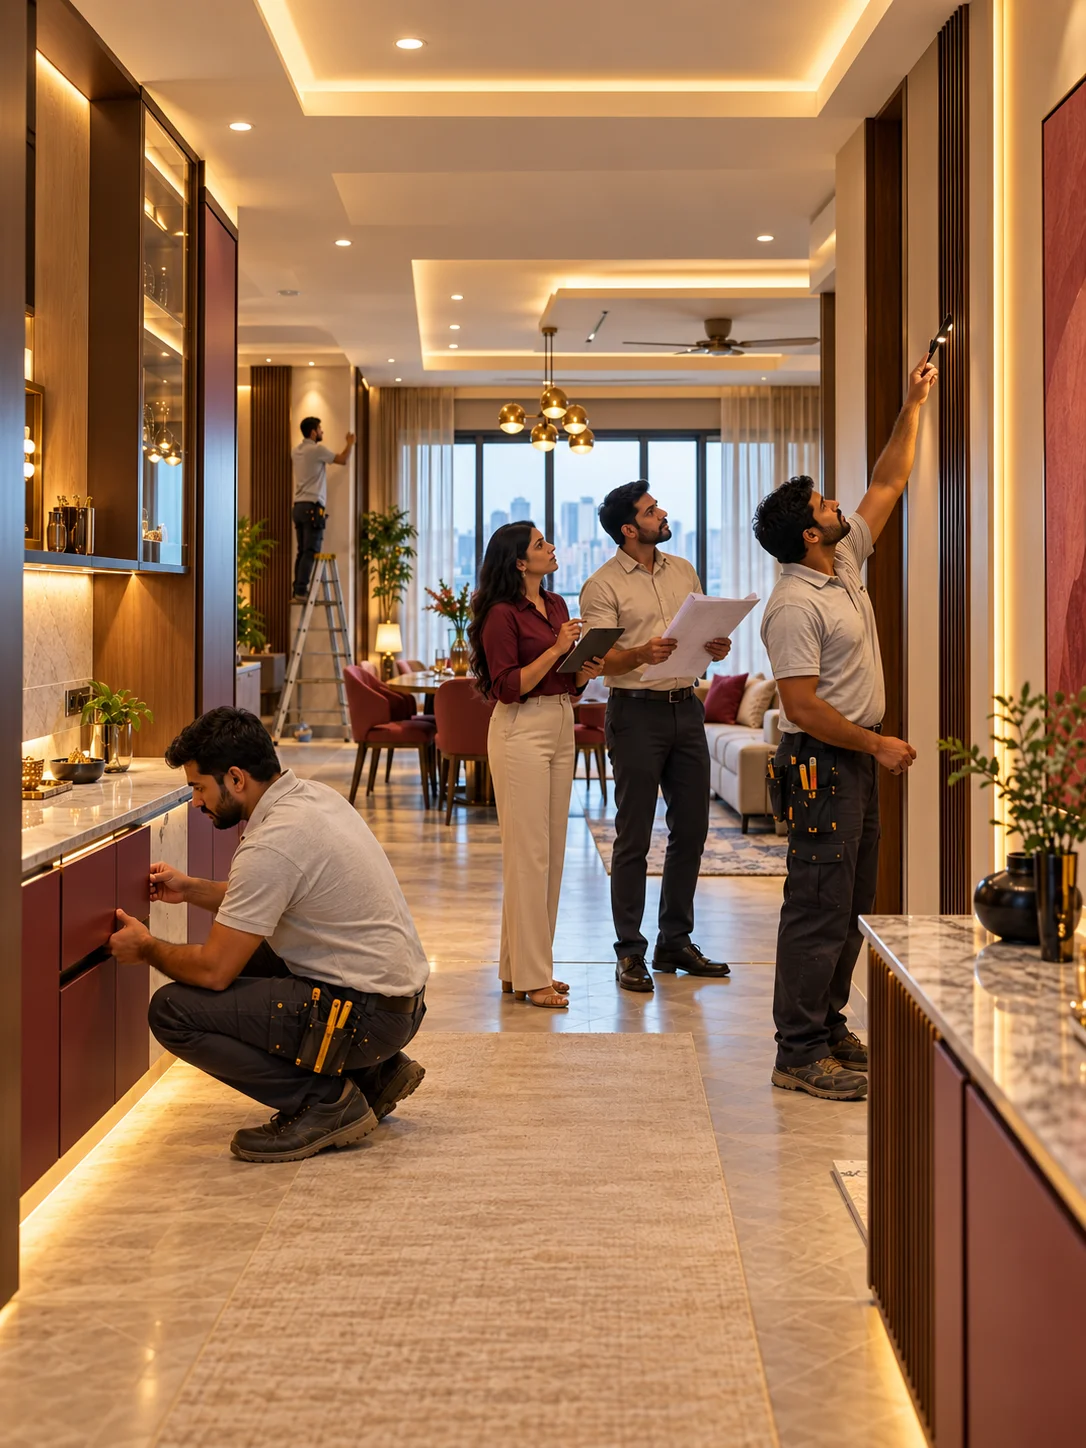
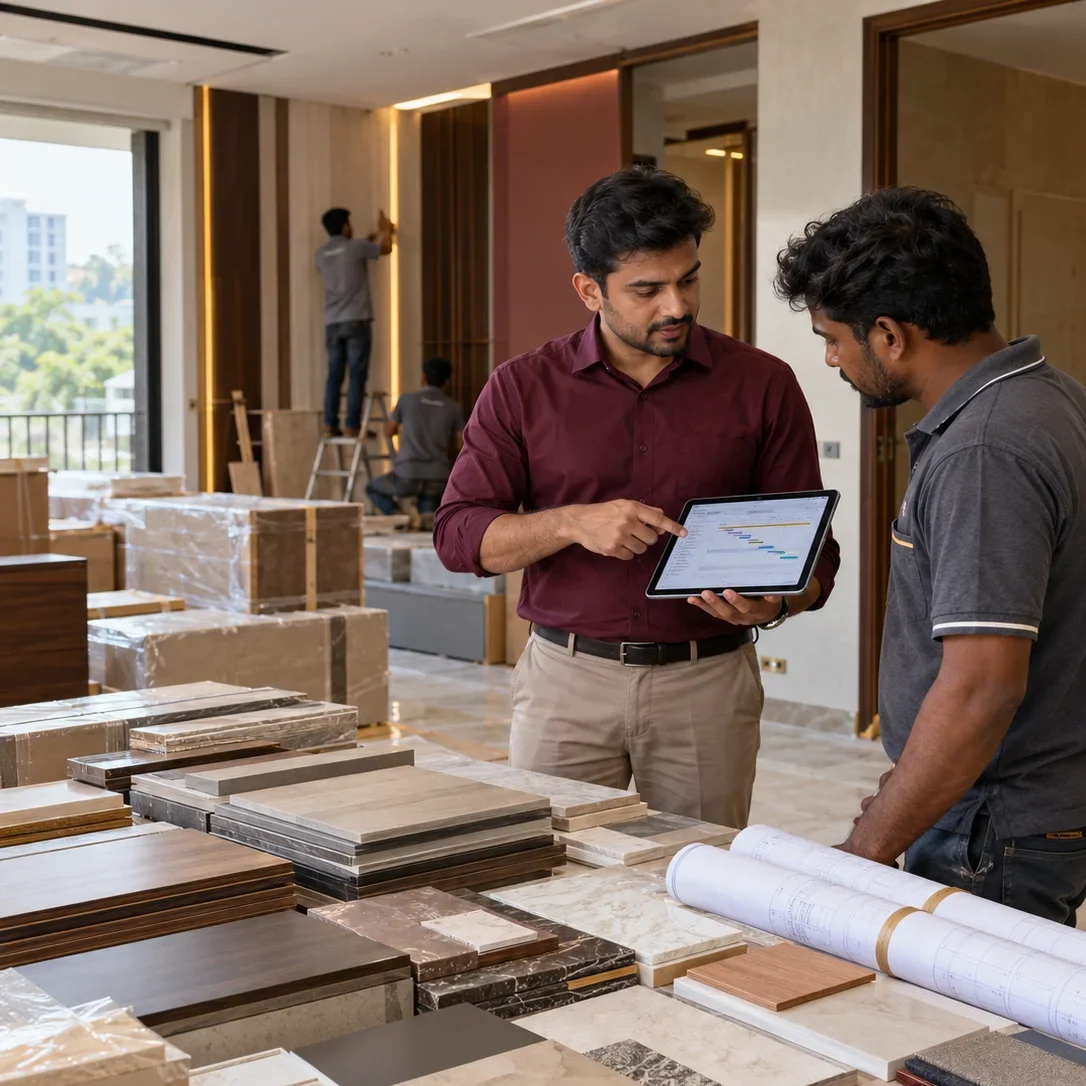
We coordinate trades, suppliers and installers, with regular site checks to review workmanship, finishes, alignment and progress against the approved design.
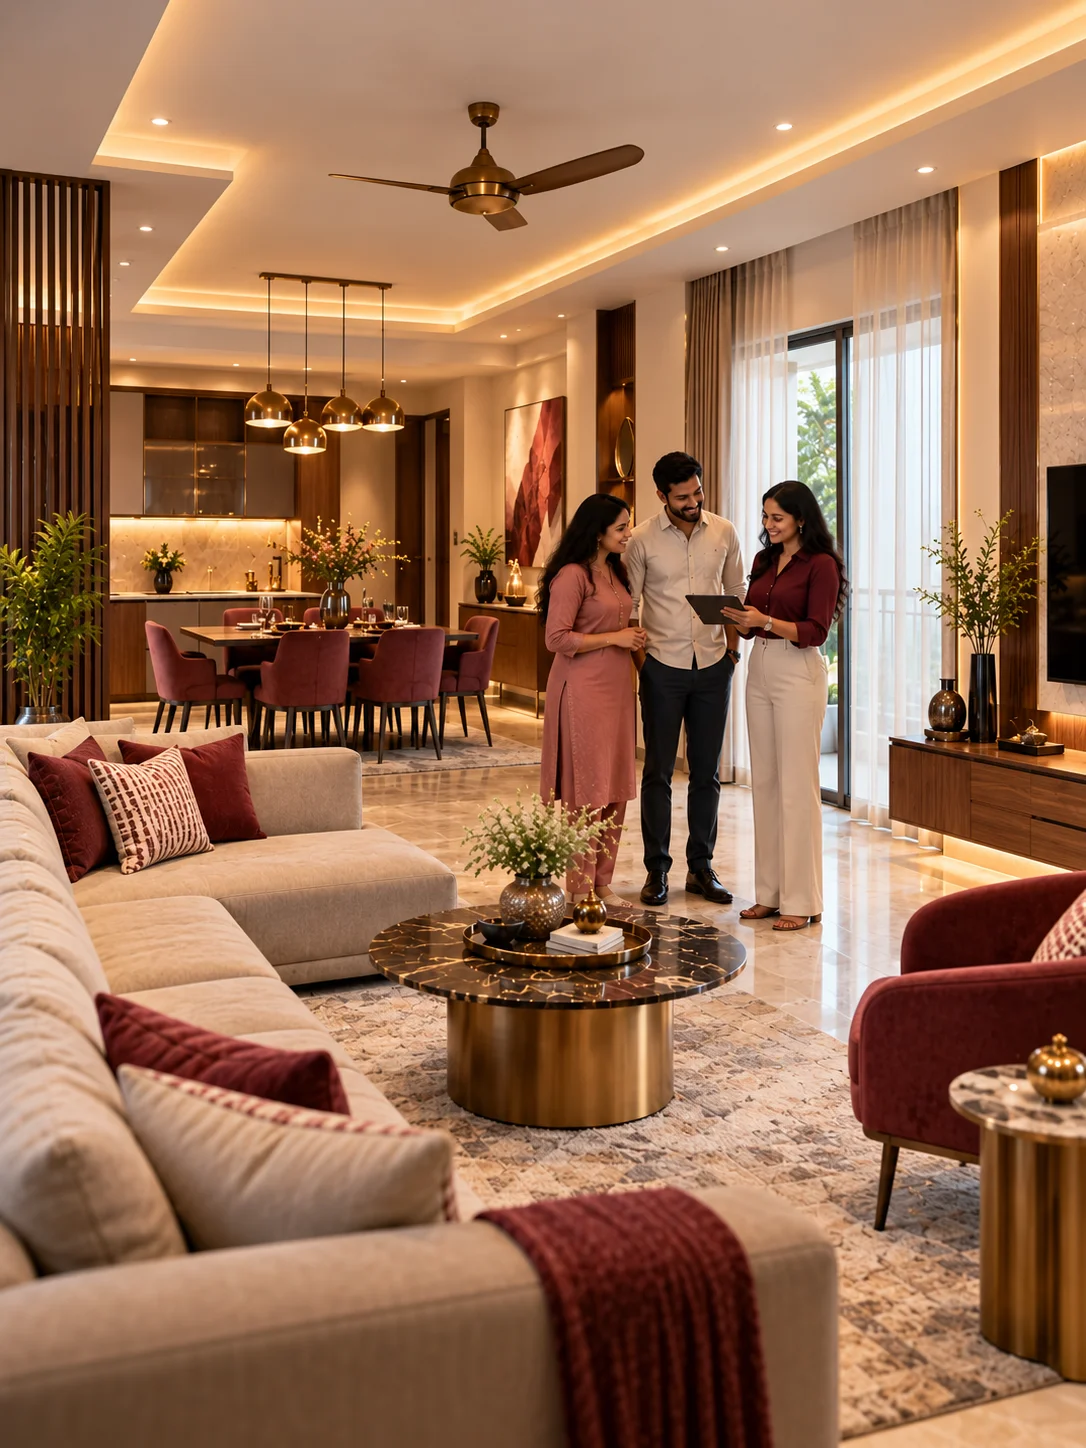
Where included, styling covers agreed furnishings and décor. Handover follows final review, with appliances, loose furniture and accessories supplied only when specified.
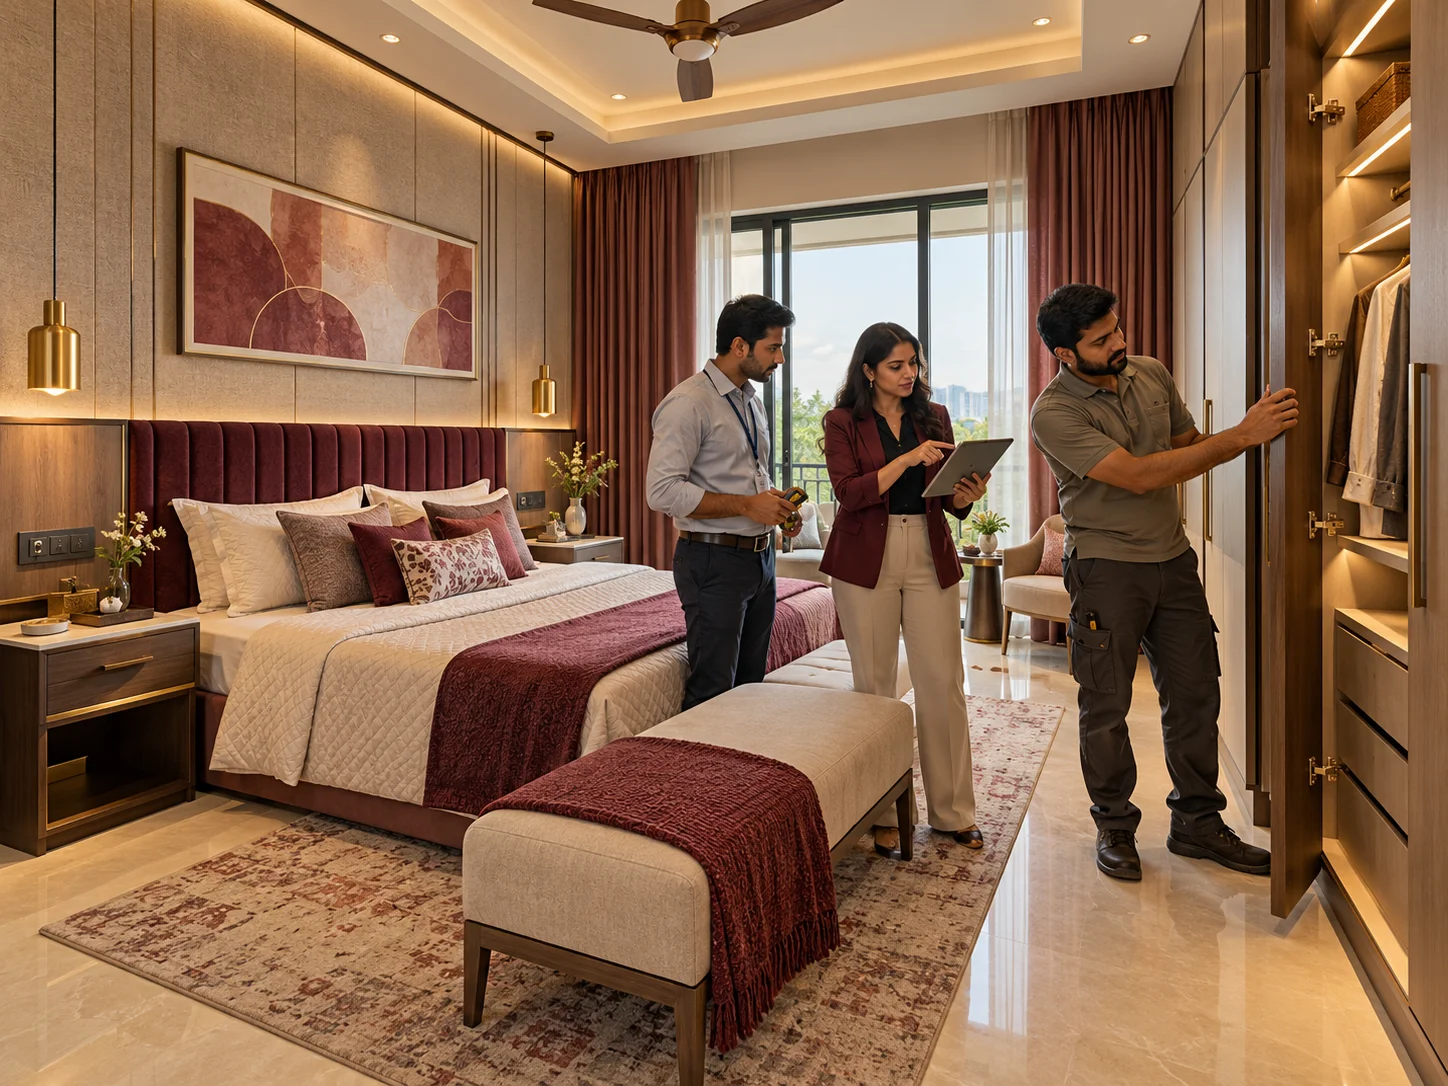
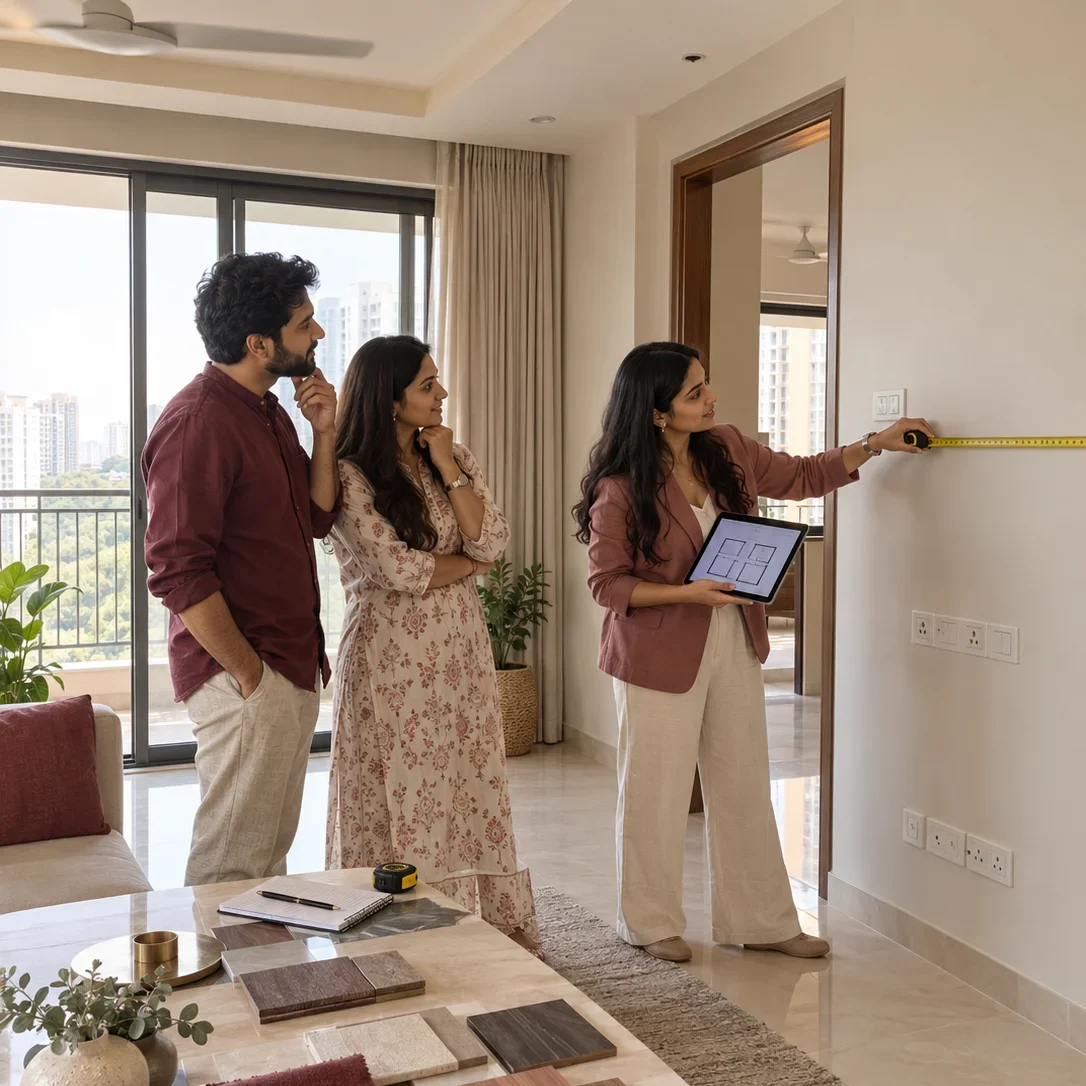
Share your floor plan, priorities and project requirements. We can coordinate a design direction that connects planning, materials, execution and finishing into one complete interior.
CONTACT LUXE DESIGNS